Retrofits
Overview
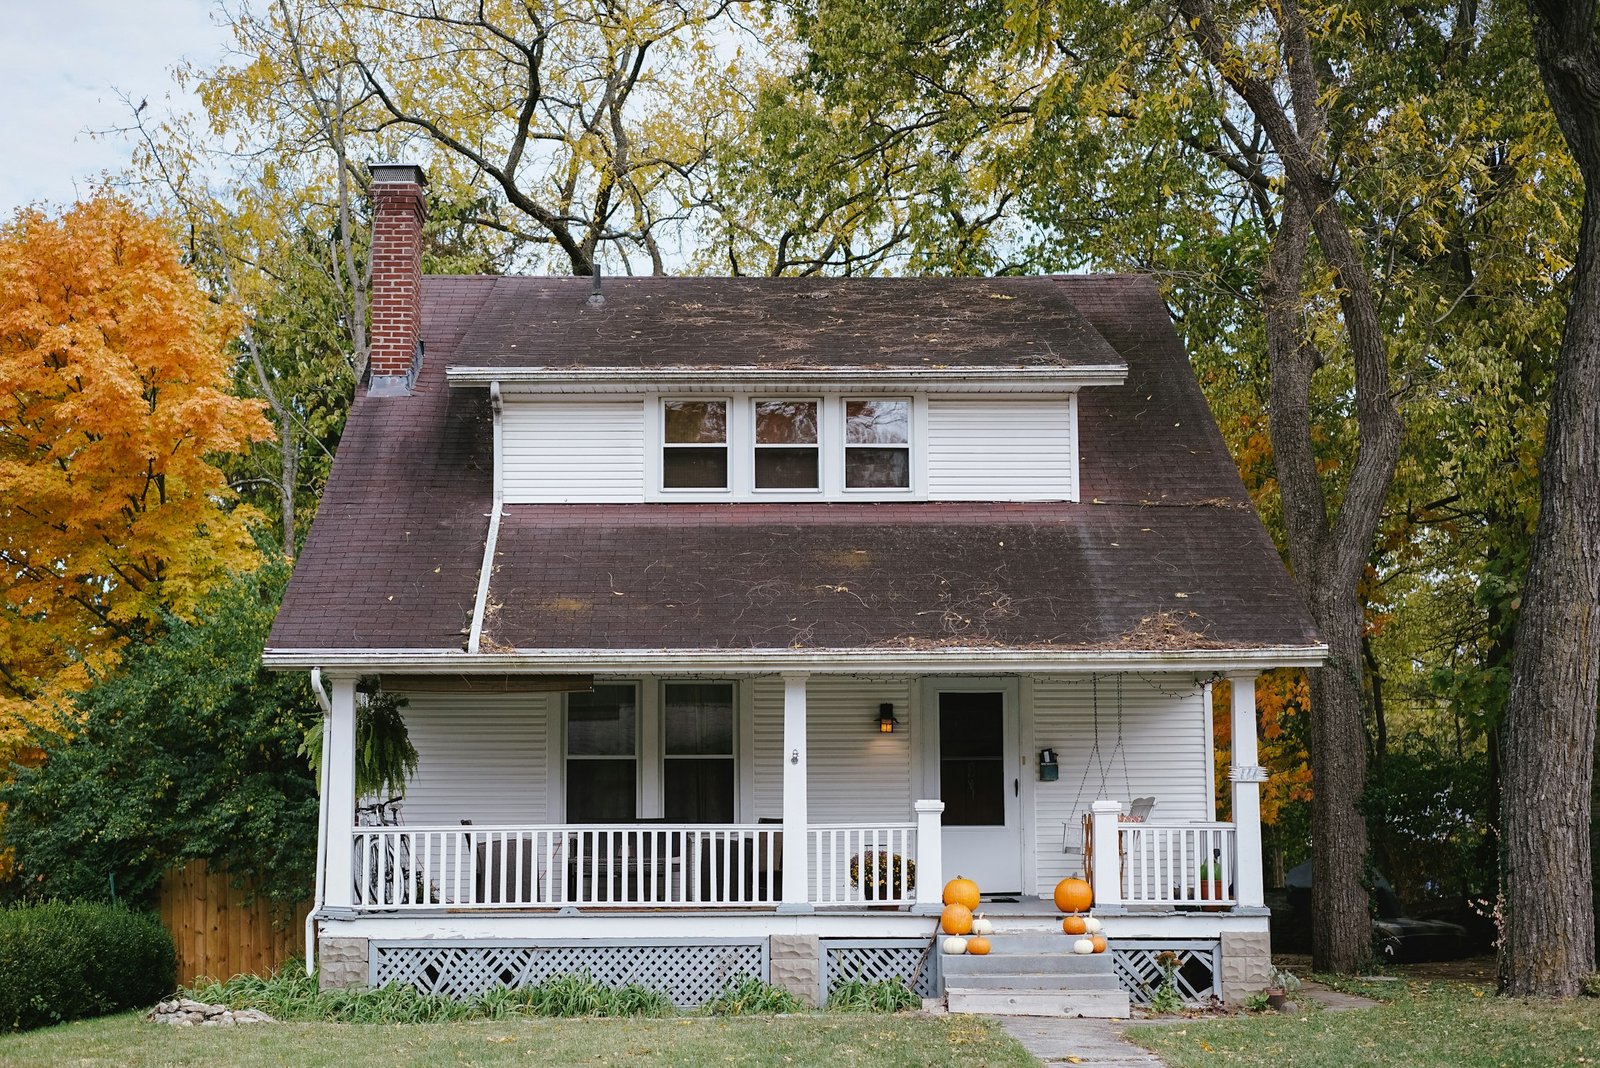
Many older homes are not bolted to their foundations or braced against sideways forces. We evaluate the house and design practical upgrades such as foundation anchorage, cripple wall bracing, strengthening of the foundation, and the CEBC prescriptive provisions where they apply, with drawings prepared for permit.
Typical Projects
- Foundation Bolting and Sill Plate Anchorage
- Cripple Wall Bracing
- Foundation Repair or Replacement
- Hillside and Raised-Floor Houses
Common Structural Needs
Sill Plate Anchorage
Whether the framing is anchored to the foundation, and the anchor spacing and capacity.
Cripple Wall Bracing
Short framed walls between the foundation and the first floor, a common weakness in older raised-floor houses.
Foundations
Unreinforced or deteriorated foundations, cracking and deterioration visible on inspection.
Hillside Conditions
Slope, retaining and foundation conditions on sloped lots.
Masonry Chimneys
Unreinforced chimneys that can fall in an earthquake.
Wall and Floor Connections
How floors and walls are tied together so the house acts as one unit.
Project Deliverables
- Structural Calculations
- Construction Drawings
- Structural Details
- Specifications and General Notes, as Applicable
- Permit Response / Plan-Check Support
- Construction-Phase Engineering Services, When Included in Scope