Additions
Overview
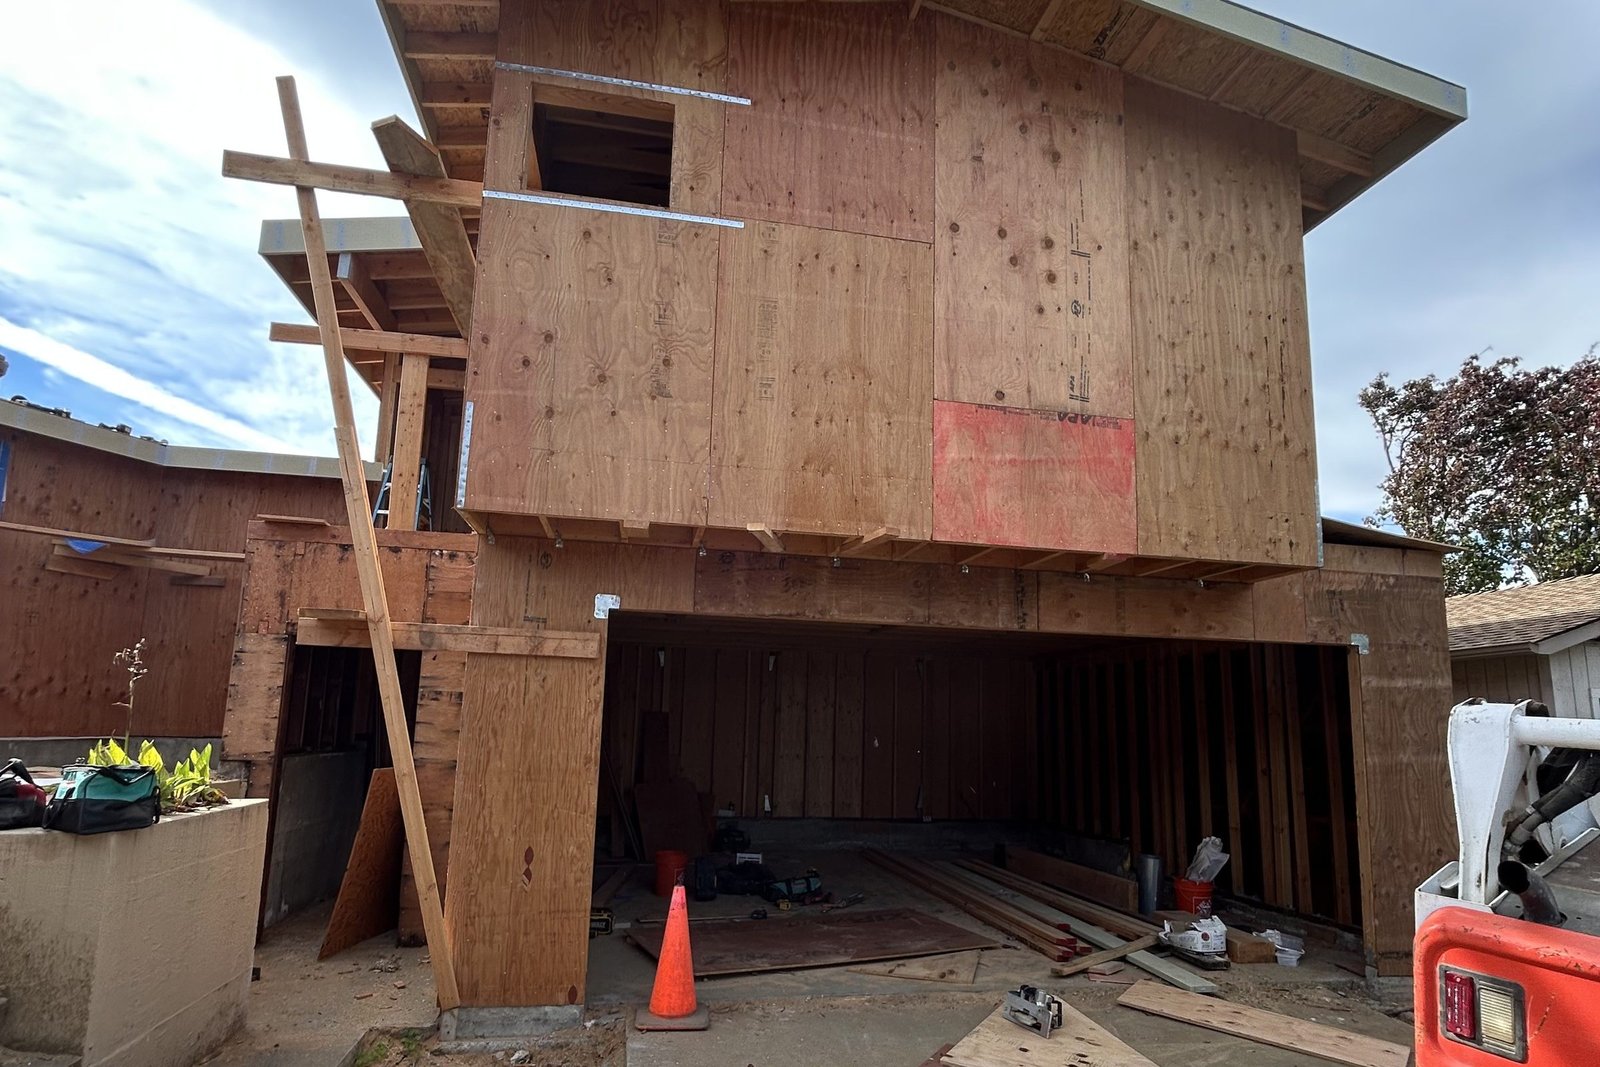
New rooms, second stories and accessory dwelling units add weight and lateral load to an existing house, and often need new foundations and bracing. We check what the existing structure can carry, design the new framing, foundation and lateral system, and prepare drawings and calculations that meet the California Residential Code and Building Code for the building department.
Typical Projects
- Second-Story Additions
- Room Additions
- Accessory Dwelling Units and Garage Conversions
- Large Multi-Story Decks
Common Structural Needs
Existing Foundation
Whether the existing footings and stem walls can carry added load, or need strengthening.
Lateral System
Shear walls, hold-downs and diaphragms that resist earthquake and wind, designed to ASCE 7 loads.
Floor and Roof Framing
Framing sized for span, load and deflection, including long spans and open plans.
Connections to the Existing Structure
Where new framing ties to old, and how load is transferred.
Soils and Site
Foundation design to suit the soil, slope and, where required, the geotechnical report.
Deck Attachment
Ledger connections, posts and lateral bracing for large or elevated decks.
Project Deliverables
- Structural Calculations
- Construction Drawings
- Structural Details
- Specifications and General Notes, as Applicable
- Permit Response / Plan-Check Support
- Construction-Phase Engineering Services, When Included in Scope