Limited Evaluations
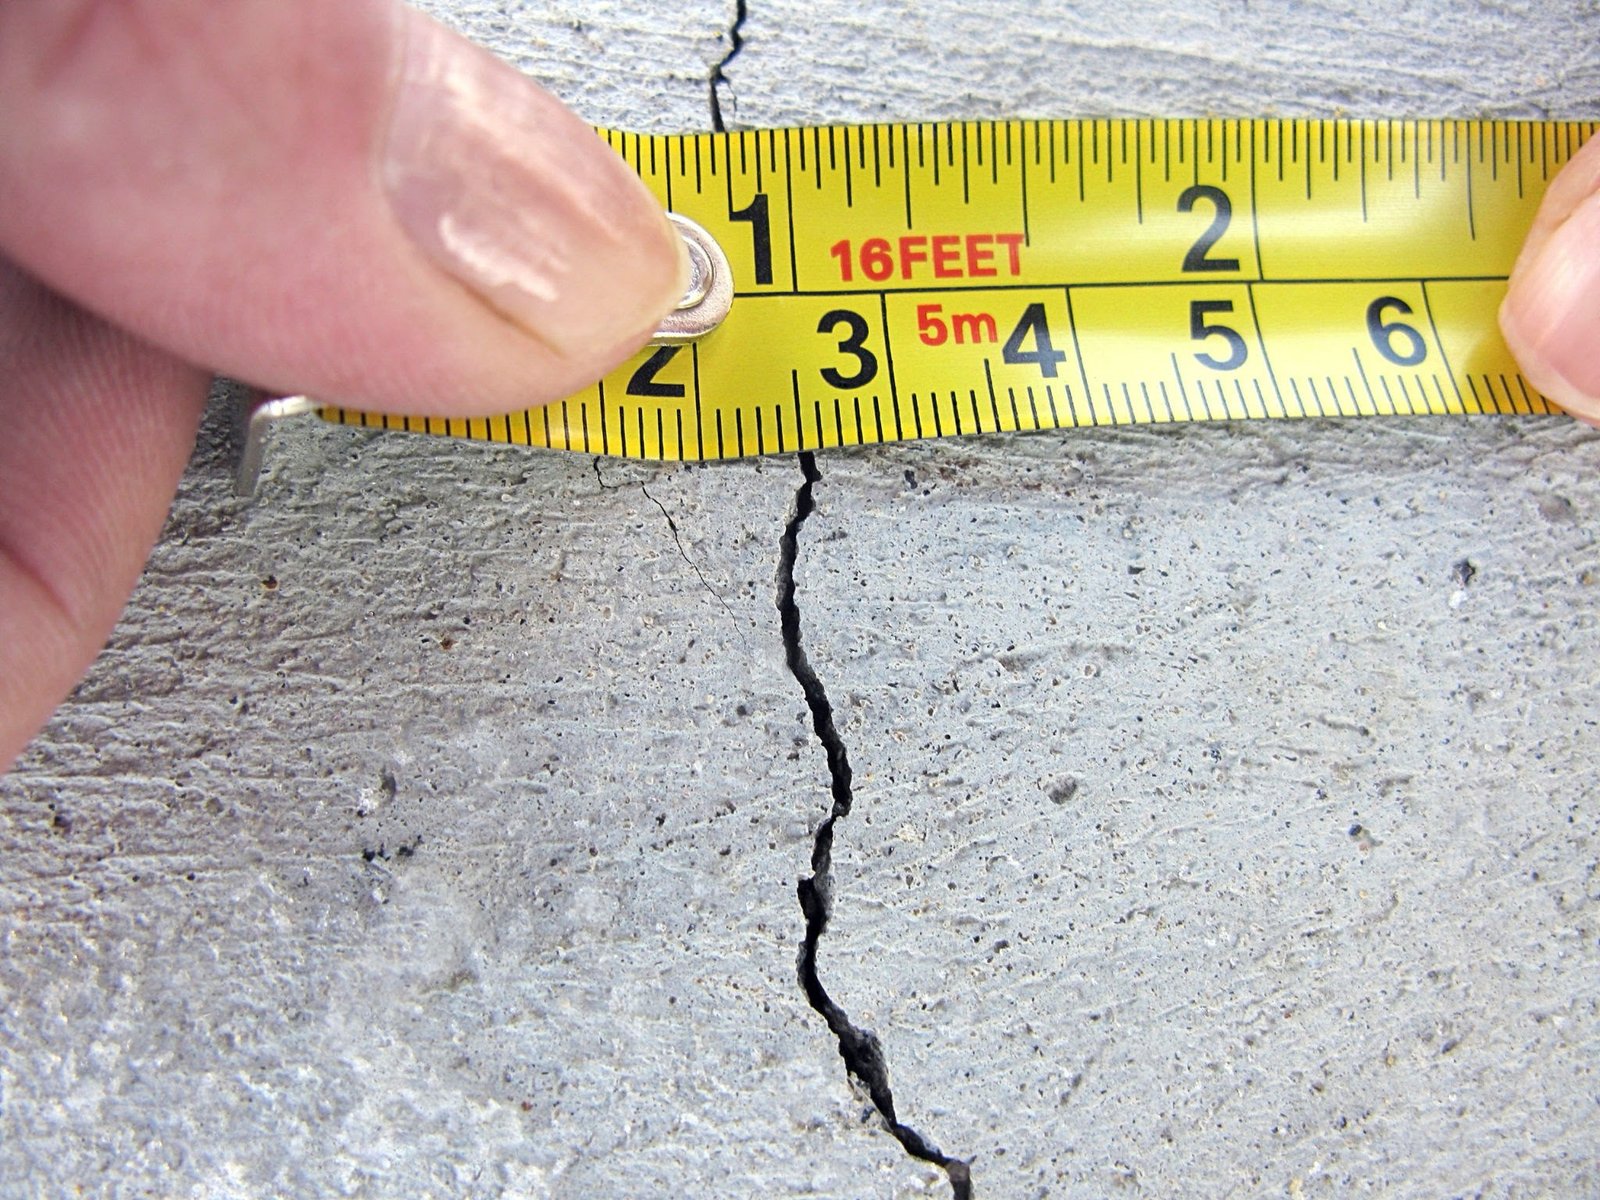
Overview
Sometimes a homeowner, buyer or contractor has one specific concern: a cracked wall, a sagging floor, a deck, or a question before a purchase. We visit, look carefully at that item, and write a short letter stating what we saw, what we conclude, and what we recommend, including the limits of what was reviewed.
Typical Projects
- Cracks and Settlement
- Sagging Floors and Framing
- Decks
- Pre-Purchase Structural Concerns
Common Structural Needs
Pattern of Distress
Where cracks and movement are, which way they run, and, where it can be told, whether they are still moving.
Floor and Roof Framing
Member sizes, spans, notching and past alterations.
Foundation
Cracking, settlement and drainage near the foundation.
Moisture and Decay
Visible rot, insect and water damage that has reduced capacity.
Past Alterations
Walls or framing removed or added without permits.
Scope and Limits
What was reviewed, what was not, and what could not be seen.
Project Deliverables
- Structural Calculations
- Construction Drawings
- Structural Details
- Specifications and General Notes, as Applicable
- Permit Response / Plan-Check Support
- Construction-Phase Engineering Services, When Included in Scope