Retaining Walls
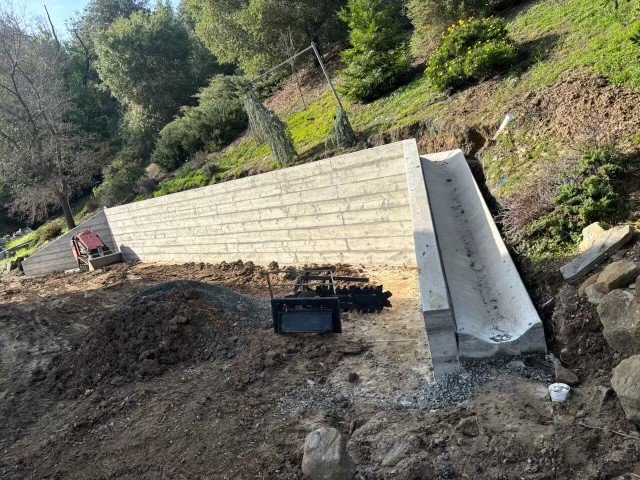
Overview
Retaining walls hold back soil and sometimes support a driveway, patio or building. We design site and garden walls for the earth pressure, water and surcharge loads they will carry, using the geotechnical recommendations, and prepare drawings and calculations for permit.
Typical Projects
- Site and Garden Walls
- Hillside Walls
- Walls Supporting Driveways, Pools or Buildings
- Replacement of Failing Walls
Common Structural Needs
Soil Parameters
Soil strength and unit weight, from the geotechnical report where there is one.
Drainage
Water behind a wall is the most common cause of failure.
Surcharge
Driveways, buildings and slopes above the wall.
Overturning and Sliding
Factors of safety against tipping and sliding required by the CBC.
Bearing and Settlement
Soil capacity under the base of the wall and the pressure it produces.
Seismic Earth Pressure
Added earthquake soil pressure for taller walls, as the geotechnical engineer recommends.
Project Deliverables
- Structural Calculations
- Construction Drawings
- Structural Details
- Specifications and General Notes, as Applicable
- Permit Response / Plan-Check Support
- Construction-Phase Engineering Services, When Included in Scope