Structural Alterations
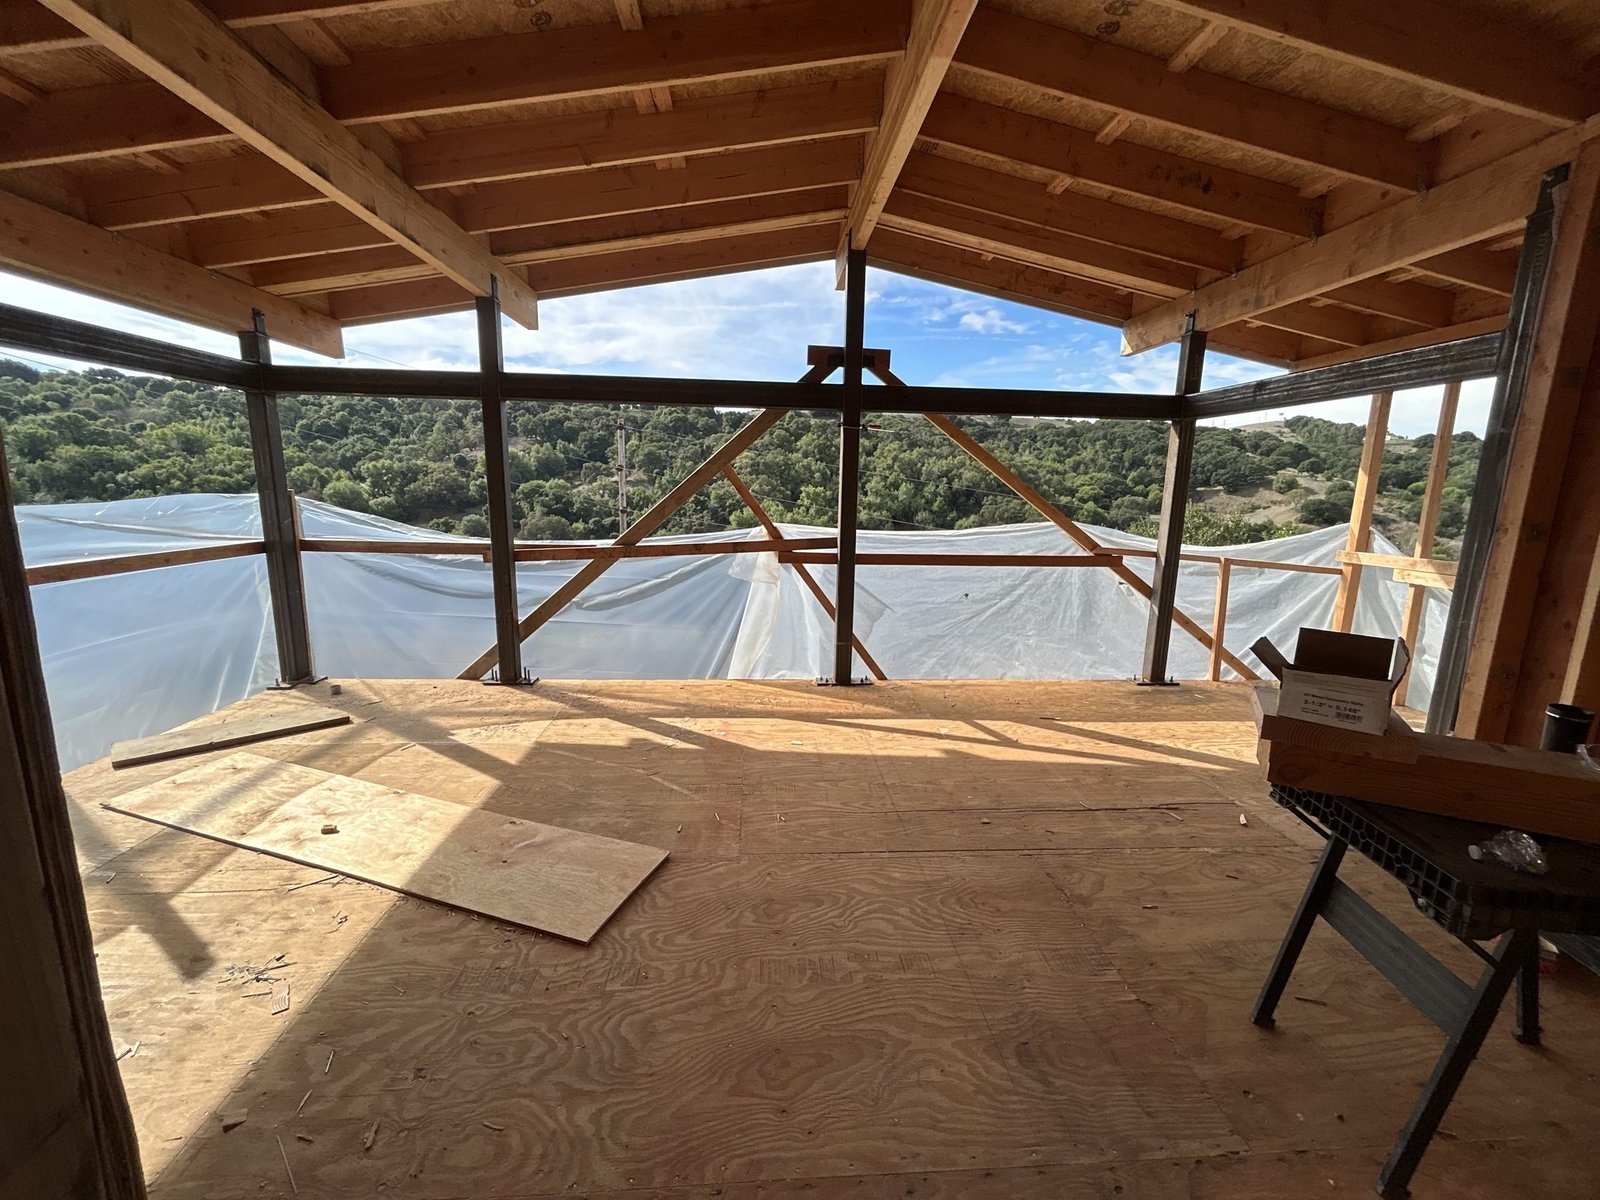
Overview
Opening up a floor plan, enlarging a window or door, or remodeling a kitchen often means removing or altering a wall that carries load. We determine what the wall is carrying, size the new beams, headers and posts, and detail the connections, hold-downs and foundation support, with stamped plans and calculations for the building department.
Typical Projects
- Wall Removals and Open Floor Plans
- New or Enlarged Openings in Bearing and Shear Walls
- Beam, Header and Post Replacement
- Kitchen and Whole-House Remodels
Common Structural Needs
Load Path
Where roof and floor loads travel from the framing above, through the wall, down to the foundation.
Beam and Header Sizing
New members sized for span, load, deflection and, where it governs, floor vibration.
Posts and Footings
Posts, bearing and footings sized for the concentrated reactions at the ends of a new beam.
Shear Walls
Lateral bracing the removed wall may have provided, restored with new shear walls, hold-downs or frames.
Existing Framing
Size, species and condition of the existing joists, rafters and studs, and past notching or cutting.
Seismic and Wind Forces
Lateral forces for the site, which for most Bay Area homes are governed by earthquake.
Project Deliverables
- Structural Calculations
- Construction Drawings
- Structural Details
- Specifications and General Notes, as Applicable
- Permit Response / Plan-Check Support
- Construction-Phase Engineering Services, When Included in Scope