Tenant Improvements
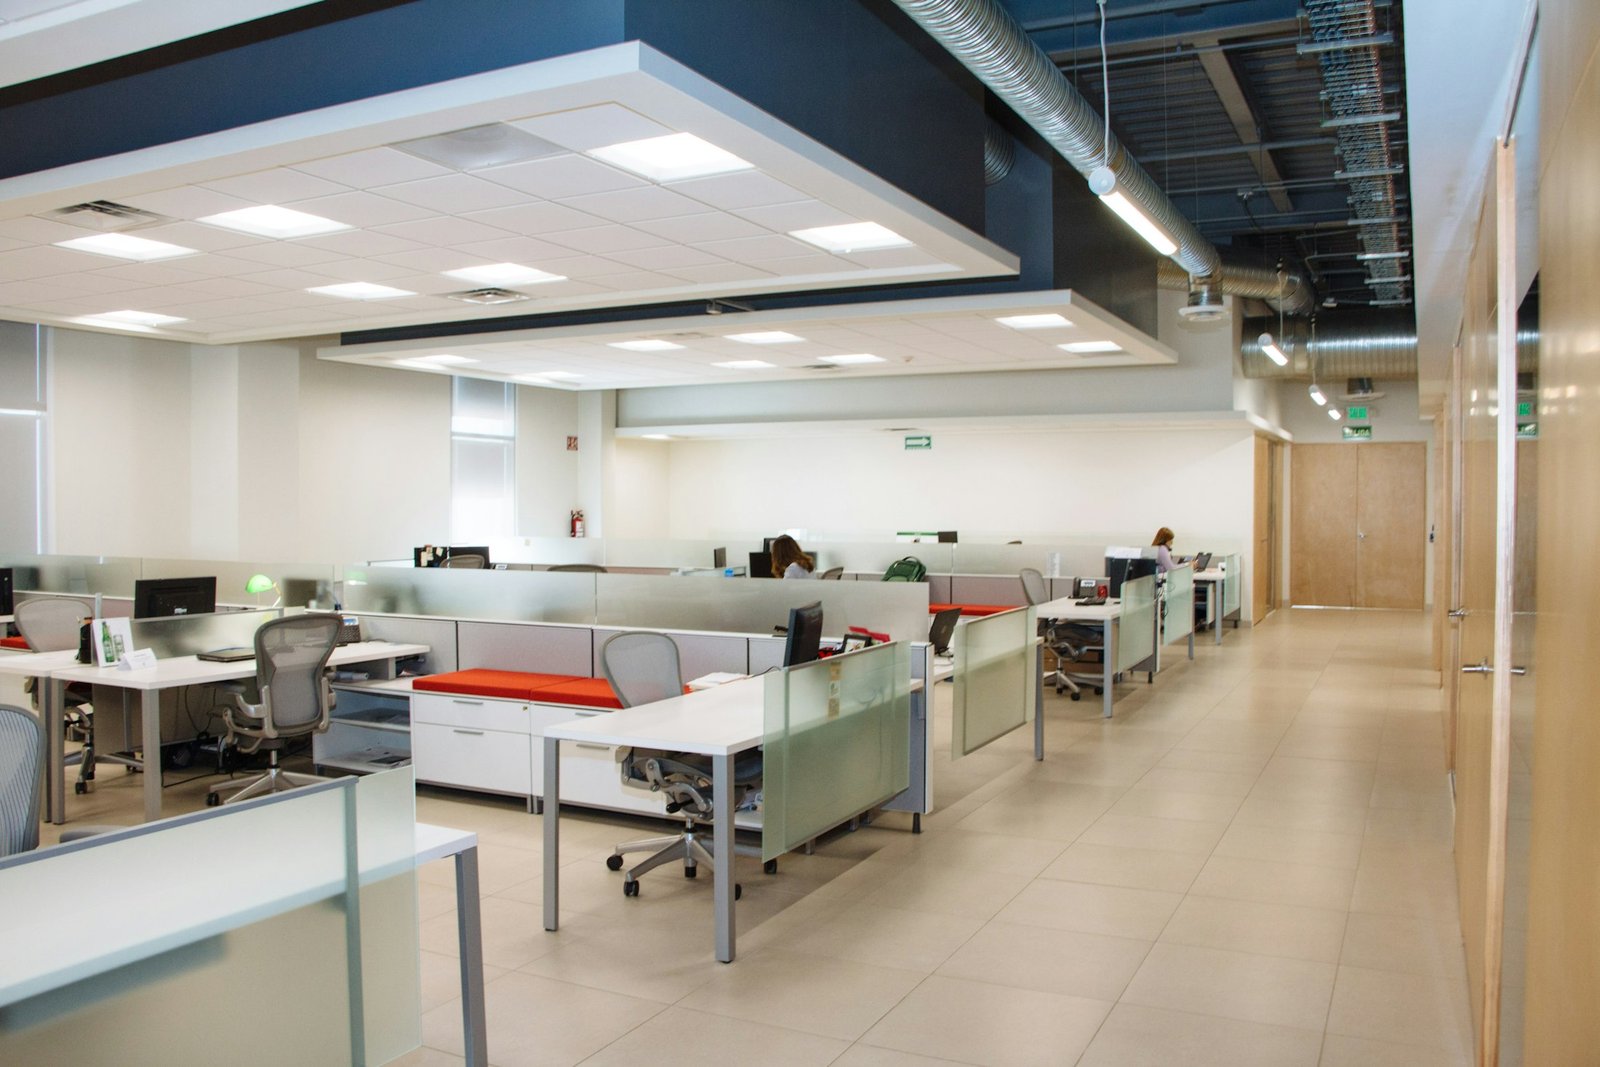
Overview
When a tenant reshapes a space, new walls, openings, mezzanines, heavy equipment or added rooftop units can change how the building carries load. We review the existing structure, design what the new layout needs, and prepare stamped drawings and calculations for plan check.
Typical Projects
- Office Build-Outs
- Medical and Dental Suites
- Retail and Restaurants
- Mezzanines and New Openings
Common Structural Needs
Floor Capacity
Existing floors checked for heavy new loads such as file rooms, safes and medical equipment.
New Openings
Openings cut into bearing or shear walls, and how the load is carried around them.
Rooftop Units
New or heavier HVAC units on roof framing that was not designed for them.
Vibration
Stiff, low-vibration floors for imaging and lab equipment.
Change of Use
When a new occupancy can trigger a required seismic evaluation or upgrade.
Bracing
Anchorage for tall shelving, ceilings and heavy partitions.
Project Deliverables
- Structural Calculations
- Construction Drawings
- Structural Details
- Specifications and General Notes, as Applicable
- Permit Response / Plan-Check Support
- Construction-Phase Engineering Services, When Included in Scope